
A successful exterior makeover should do more than make a home look newer. The best projects protect the structure, improve drainage, create usable outdoor areas, support healthy landscaping, and make the entire property easier to maintain. Because exterior systems are connected, one decision can affect several others. Water leaving the roof can influence planting beds and areas near the foundation. A new outdoor structure can change circulation and drainage. Landscaping can affect siding, mechanical equipment, and views from inside the house.
Before choosing finishes, walk the property and note where water collects, where materials are deteriorating, which areas are uncomfortable to use, and which projects may overlap. Correcting active damage should come before cosmetic work. Permanent structures should be planned around future uses, and materials should be evaluated for maintenance as well as appearance.
A thoughtful sequence can prevent homeowners from paying twice for the same area. By starting with protection and function, then moving into outdoor living and finishing details, an exterior upgrade can improve both the look of the home and the way the property works every day.
Control Water Before Updating Exterior Finishes
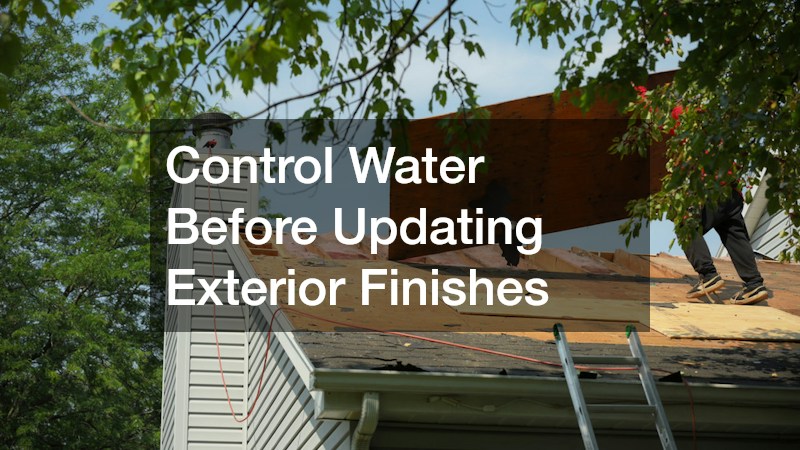
Exterior improvement planning should begin at the top of the house. A roof that is allowing water into the attic or behind exterior finishes can undermine other investments, so it makes sense to address these concerns before installing new landscaping, trim, or decorative features.
From the ground, look for missing or displaced roofing materials, damaged flashing, debris collecting in valleys, sagging areas, or staining beneath roof edges. Inside, pay attention to ceiling stains, damp insulation, or musty odors after storms. Professional roofing services can help determine whether visible deterioration calls for maintenance, repair, or more extensive work.
Homeowners should also observe what happens during moderate rainfall. Water that spills over roof edges, runs behind gutters, or pools beside the house is a sign that drainage is not working as intended. Make notes about where runoff lands and whether soil or mulch is being washed away.
A useful inspection includes:
- Water overflowing from gutters
- Downspouts discharging directly beside the house
- Erosion beneath discharge points
- Persistent puddles along walkways
- Saturated planting beds
- Loose or damaged fascia
- Debris blocking roof drainage
If the system regularly overflows or sends water toward problem areas, a local gutter contractor can evaluate slope, sizing, downspout placement, and mounting conditions. Ask where each downspout should empty and whether extensions or another drainage solution would improve water movement.
It is important to solve these problems before investing heavily in landscaping. New mulch, plantings, walkways, or decorative borders can be damaged by uncontrolled runoff, and repeated saturation can shorten the life of nearby building materials.
Seasonal checks are useful even after improvements are complete. Spring and fall inspections, along with a quick review after major storms, can reveal loose components, clogged areas, or new patterns of runoff before they become larger problems. Water management is rarely the most exciting part of an exterior makeover, but it often protects everything below it.
Repair the Building Envelope Before Changing Its Appearance
A home can look worn because of age, but exterior deterioration may also indicate moisture entry or material failure. Before repainting, replacing trim, or covering older surfaces, determine whether the existing wall and roof systems are still protecting the house properly.
Start by looking for peeling paint, soft trim, loose panels, cracks, warped materials, and gaps around windows or doors. Recurring interior staining after storms can also suggest that an exterior problem has not been fully resolved.
When the issue appears limited to a specific area, local roof repair may be appropriate. Small leaks can develop around flashing, roof penetrations, transitions, or isolated damaged materials without requiring a complete replacement. Keep notes about when the leak occurs because that information can help narrow the source.
Record details such as:
- Where interior staining appears
- Whether the problem occurs during every storm
- Wind direction during the leak
- Whether snow or ice was present
- How quickly moisture appears after rainfall
Exterior walls deserve the same attention. Check corners, utility penetrations, exterior lights, hose connections, window trim, and areas where additions meet the original structure. A siding contractor can evaluate loose, cracked, warped, or deteriorated cladding and determine whether isolated replacement is practical or a larger project makes more sense.
Once the building envelope is sound, homeowners can focus on appearance. Coordinate the roof, cladding, trim, doors, garage doors, railings, and future outdoor structures as one palette rather than choosing each item separately.
View samples outdoors at several times of day. Direct sunlight, shade, and overcast conditions can make colors appear very different from how they look under showroom lighting. Larger samples are especially useful for materials with texture or noticeable variation.
Future projects should also influence the plan. If windows, decks, utility equipment, or an addition may be changed later, consider whether the new exterior work would need to be disturbed. Planning ahead can prevent newly installed materials from being removed only a few years after completion.
Design Outdoor Living Areas Around Real Activities
Outdoor spaces are most successful when they are designed around how the household intends to use them. Before deciding on dimensions, materials, or decorative features, identify the activities the space needs to support.
A family that regularly hosts dinner outdoors may need a very different layout from someone who wants a quiet reading area or a place for children to play. Start by listing the primary uses, then estimate how much room each activity actually requires.
Measure furniture before finalizing the footprint. Dining chairs need space to pull out, grills require working clearance, and sectional seating can occupy more square footage than expected. Experienced deck builders can use those dimensions to help create a layout with comfortable circulation rather than a platform that technically fits everything but feels cramped.
Consider:
- Dining tables with chairs extended
- Outdoor sofas or sectionals
- Grills and prep surfaces
- Planters and storage boxes
- Walking paths
- Access to stairs and doors
- Space for future equipment
Observe the yard throughout the day before deciding where people will sit. Afternoon sun, prevailing winds, neighboring views, and access from the kitchen can all affect comfort. An area that feels ideal in the morning may become too hot or exposed later.
Shade should be planned around the places where people will actually spend time. Pergolas can define dining or seating zones while adding vertical structure to an open yard. Their placement should account for sun direction, scale, furniture layout, lighting, and whether the structure will be attached or freestanding.
Think ahead about utilities as well. Outdoor outlets, lighting, fans, speakers, cooking equipment, hot tubs, or water access are easier to plan before surfaces and structures are finished. Running conduit or other infrastructure during the initial project may reduce disruption later.
The best outdoor living spaces are not necessarily the largest. A well-proportioned area with comfortable circulation, appropriate shade, and a clear purpose can be more useful than an oversized space without a thoughtful layout.
Improve Privacy While Strengthening the Landscape
Privacy and landscaping projects should be planned together because fences, gates, lawn areas, and plantings all affect how the yard functions. Begin by deciding what the boundary needs to accomplish instead of choosing a fence based only on appearance.
Some homeowners want greater privacy, while others need pet containment, child safety, pool protection, security, or clearer property boundaries. A fence contractor can help turn those goals into decisions about height, materials, layout, and gate placement.
Gate locations deserve more attention than they often receive. Think about how the yard is maintained and what may need to pass through the opening. A narrow or poorly placed gate can make ordinary tasks difficult.
Plan for access by:
- Lawn equipment
- Trash or recycling bins
- Wheelbarrows
- Recreational equipment
- Landscaping materials
- Future construction crews
Major exterior work can also damage turf. Heavy foot traffic, equipment, excavation, and material storage may compact soil or create bare areas, which is why lawn restoration often makes more sense after construction is complete.
When comparing lawn care fertilizer and weed control companies, ask how they evaluate the existing condition of the lawn before recommending treatments. Thinning grass is not always caused by weeds or a lack of fertilizer. Shade, compacted soil, drainage problems, mowing practices, heavy traffic, or tree-root competition can all contribute.
A useful lawn assessment should consider:
- Soil condition
- Drainage
- Sun exposure
- Existing weeds
- Bare or thin areas
- Irrigation habits
- Seasonal timing
Plantings should also be planned around their mature size. Small shrubs placed too close to fences, siding, gates, or equipment can create maintenance problems as they grow. Dense vegetation may trap moisture against surfaces or block access to areas that need periodic inspection.
Leave enough room for maintenance and future growth. The goal is to create privacy and a healthy landscape without making the property harder to use. A coordinated plan can help the yard feel more finished while keeping gates, pathways, structures, and lawn areas practical over time.
Connect Exterior Projects With Indoor Comfort

Exterior improvements can influence how comfortable a home feels inside, particularly when landscaping, shading, and mechanical equipment are involved. One common mistake is designing the yard without considering the access and airflow that outdoor heating and cooling equipment requires.
Shrubs, decorative screens, fences, or storage should not crowd mechanical units. An HVAC contractor can advise on clearance and service-access needs when homeowners are redesigning the surrounding area. Equipment should remain accessible for maintenance while still fitting naturally into the property plan.
If certain rooms remain uncomfortable, document the problem before assuming the equipment needs replacement. Note when temperatures become uneven, how long the system runs, whether airflow varies between rooms, and whether utility costs have changed.
Factors that may contribute include:
- Air leakage
- Insulation
- Window exposure
- Duct conditions
- Equipment performance
- Solar heat gain
Exterior design can also help manage direct sun. Thoughtfully placed shade trees, covered areas, or exterior shading near highly exposed windows may improve how those spaces feel, although planting decisions should account for mature tree size, roots, and distance from the structure.
Homeowners considering a hearth feature indoors should also think about how it relates to exterior work. A fireplace store can help compare fuel types, venting options, heat output, accessories, and installation requirements. The location may affect exterior penetrations, clearances, and the way nearby walls or finishes are completed.
Before choosing a unit, consider whether the goal is mostly ambiance, supplemental warmth, or both. Also review:
- Available wall and floor space
- Venting routes
- Required clearances
- Electrical needs
- Mantel and finish materials
- Furniture placement
Coordinate any vents, utility lines, or exterior penetrations before completing new siding, landscaping, or other finished surfaces whenever possible. This sequencing reduces the chance that recently completed work will need to be opened or altered.
Thinking about indoor comfort while planning the exterior creates a more complete property strategy. The yard, building envelope, and mechanical systems do not operate independently, so improvements should support one another.
Create an Exterior Plan That Works as a Whole

A successful exterior makeover is not a collection of unrelated cosmetic projects. The roof, drainage, wall systems, landscaping, outdoor living areas, and mechanical equipment all affect one another. Planning them together can help homeowners avoid conflicts, unnecessary rework, and improvements that create new maintenance problems.
Start with protection. Active leaks, drainage problems, and deteriorated materials should be corrected before decorative upgrades begin. Complete major structural outdoor projects next, then establish boundaries, landscaping, and finishing details.
A multi-year plan can make large improvements more manageable. List projects in the order they should happen, identify areas where multiple projects overlap, and note which investments can reasonably wait. Photographing the exterior from the same locations each year can also make gradual changes easier to notice.
This approach also makes budgeting easier because homeowners can separate urgent repairs from optional upgrades and schedule projects around realistic seasonal and financial priorities.
The most valuable exterior improvements do two things at once: they protect the property and make it more enjoyable to use. Thoughtful sequencing, realistic planning, and attention to long-term maintenance can create a home that looks more cohesive, handles weather more effectively, and better supports the household’s needs for years to come.